

From 19th-Century Saloon to Cultural Gateway: The $2.9M Plan to Save the Stone House
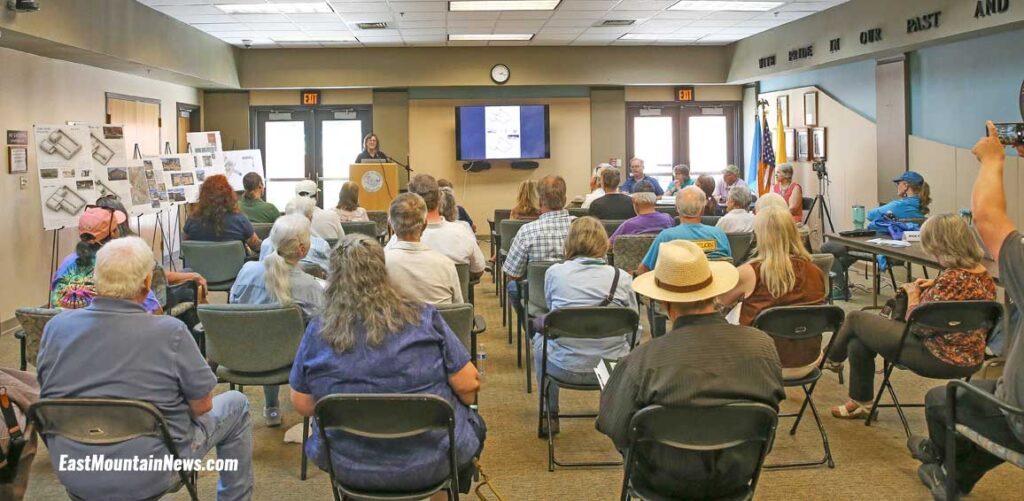
TIJERAS — A historic roadside landmark that once served as a 19th-century saloon, dance hall, and post office is poised for a $2.9 million resurrection.
On Saturday, the East Mountain Historical Society unveiled its comprehensive master plan to more than 40 attendees at Tijeras Village Hall — for the adaptive reuse of the Campo/Sanchez Stone House. The project aims to transform the deteriorating structure on North 14 in Cedar Crest into a vibrant cultural gateway, featuring a welcome center for the Turquoise Trail, an educational hub for the Tijeras Creek Cultural Corridor, and a permanent repository for the society’s archives.
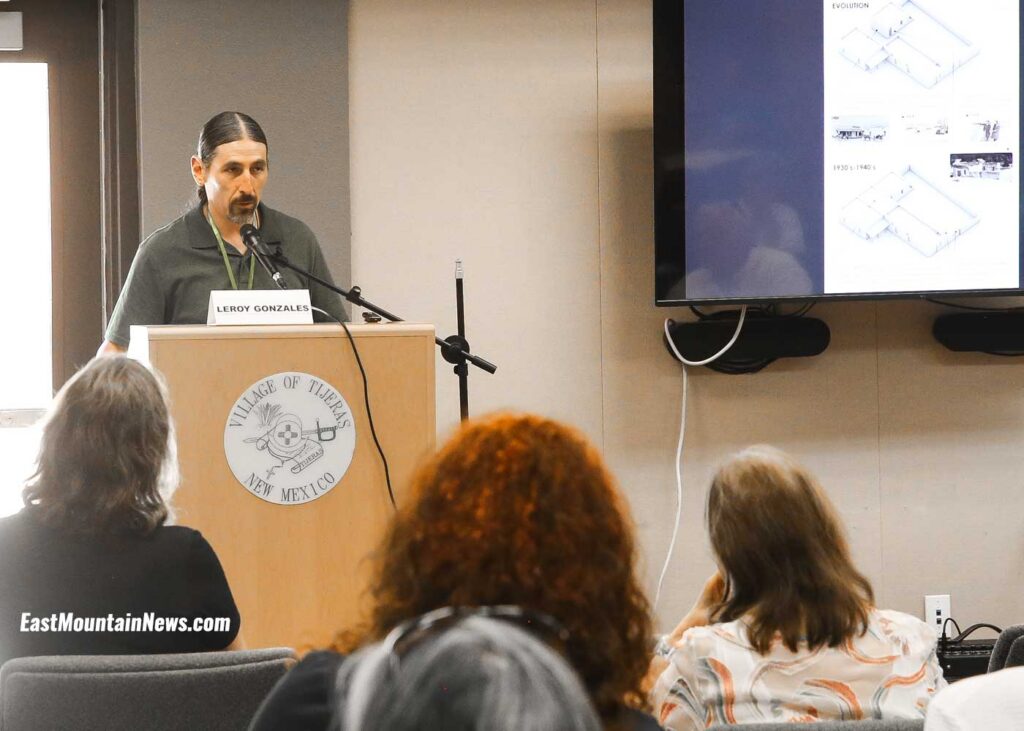
“The master plan was finalized this week, and that’s why we wanted the architects involved to present it to the public today,” said committee member Leroy Gonzales, an heir to the local land grant who opened the community meeting at Tijeras Village Hall.
The property was donated to the historical society in 2023 by a descendant of the original builder, prompting monthly meetings by a dedicated volunteer planning committee to stabilize the structure and chart its future.
Unearthing an Architectural Evolution
The historical society utilized modern forensic techniques, including tree-ring data and ground-penetrating radar, to decode the building’s structural history.
Dendrochronology confirmed that the oldest portions of the home date back to roughly 1889, built by Carlos Campo, an influential Italian immigrant and local political figure who served as president of the Carnuel Land Grant Association in 1902.
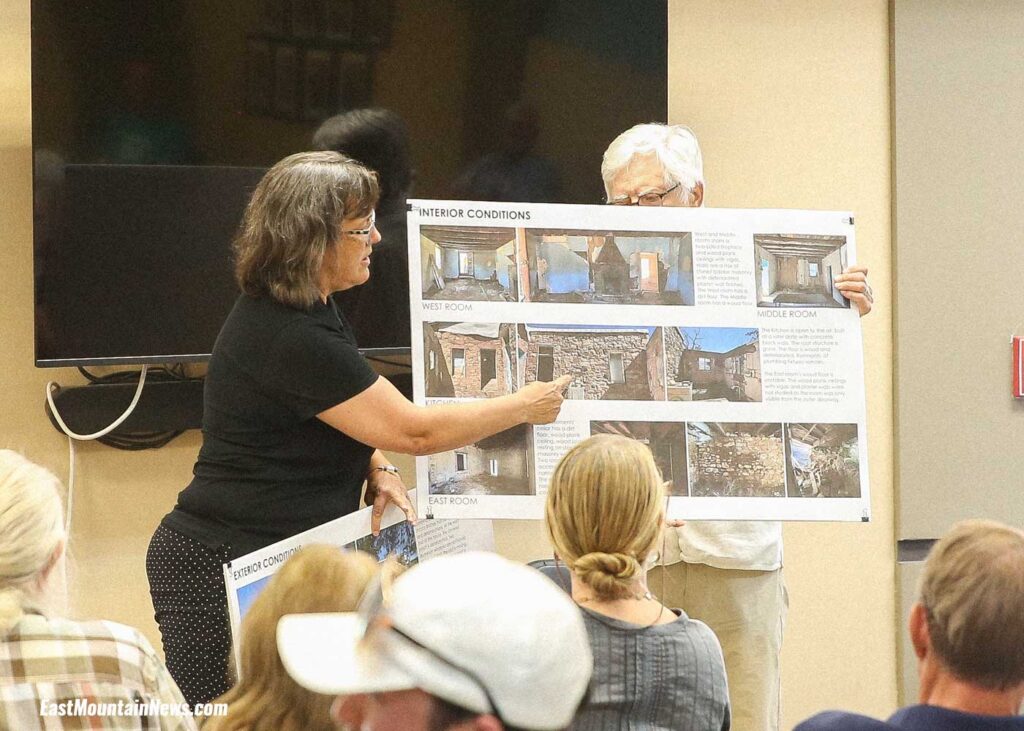
Principal Architect Tina Reames, President of CSR Architects, explained that the property originally evolved from separate buildings. In the 1880s, it was customary to construct a kitchen entirely separate from the primary living quarters to mitigate fire risks and keeping heat away from the main living quarters. Tree-ring samples revealed that a roof connecting the detached kitchen—which sits atop a historic root cellar—to the main house was added or heavily repaired around 1930.
The building’s namesake look also carries a structural plot twist. The prominent flagstone exterior seen today is actually a non-historic veneer added around the 1950s. According to Reams, oldest photographs show the building originally had a smooth stucco exterior.
“This veneer will have to come off, because actually, what it’s doing is deteriorating the inside of the walls,” Reames said. “That’s kind of a fake stone appearance… so that’s going to be removed so that we can actually put it back.”
A Hub of Community Memory
In 1930, Campo’s estate sold the property to Flaviano Sanchez and his wife, Dulcinea—affectionately remembered by generations of locals as “Big Mama.” The property remained a central gathering place for the East Mountains. A lively dance hall on the property hosted community events until 1945, when a car drifted off the highway and destroyed the wooden structure.
Local residents at the meeting shared vivid oral histories of life at the homestead, recalling a time before modern utilities reached the canyon.
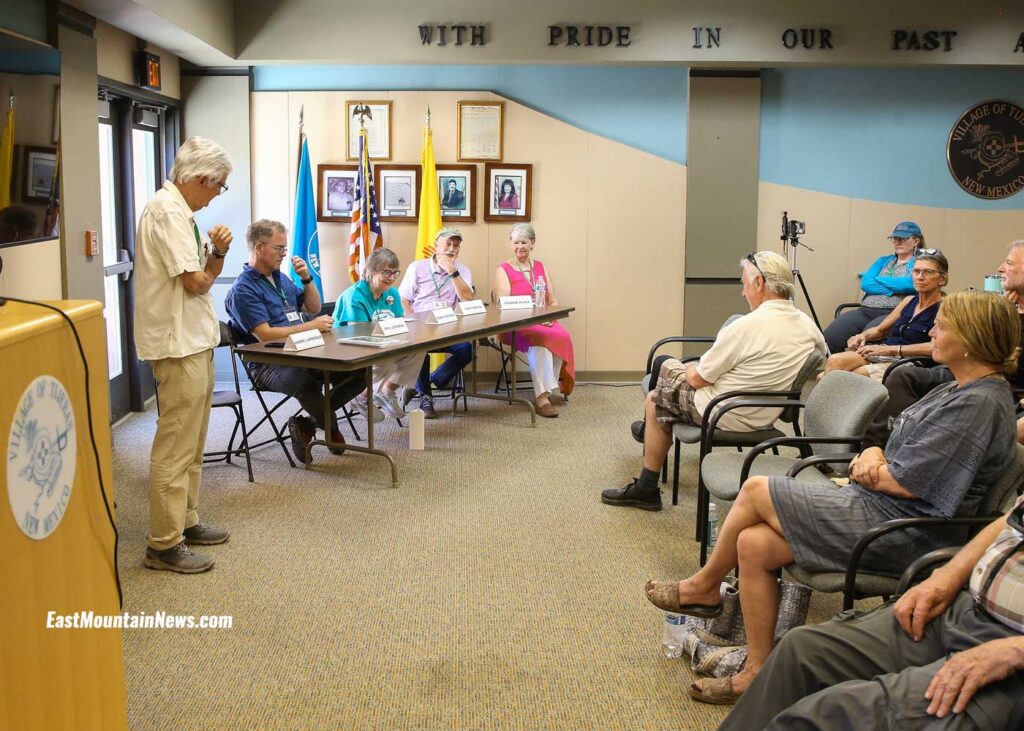
“I can remember watching Dulcinea Sanchez hobble out of the north side of the house with a bucket in her hand,” recalled committee member Gary Hefkin (also an officer with the Acequia Madre de San Antonio Community Ditch Association), who has researched the area’s acequia history for decades. “She would walk to the ditch… reach down to a pipe coming along the side of the property, and fill it up with water. She’d hobble back to the house, put this bucket of water on the counter… and that’s what she would use to make beans, drink water, make coffee. That was a practice everybody did because the well water wasn’t that good.”
The historical society also plans to preserve the natural history of the site. A single, century-old legacy mulberry tree remains on the north side of the grounds. Though arborists estimate the tree has only 10 to 20 years of life remaining due to an impermeable driveway barrier installed decades ago, volunteers plan to take cuttings to propagate and root new saplings that will eventually landscape the finished grounds.
The $2.9 Million Path Forward
The proposed architectural layout intentionally avoids altering the historic front facade of the building. Instead, a new 720-square-foot addition will be constructed on the north side to house modern restrooms, an administrative office, and secure archives.
Executing the project will require navigating several municipal hurdles. The historical society plans to petition the county for variances to maintain its current entrance off Highway 14, citing that neighboring Gutierrez Road is too narrow to support construction vehicles or sustained public traffic. The design accommodates 13 gravel parking spaces, utilizing a concrete overlay only where necessary to meet Americans with Disabilities Act (ADA) accessibility requirements.
The project will be executed in three distinct, fund-dependent phases:
- Phase 1 (Stabilization): Structural reinforcement to secure the roof and stabilize the main floor above the cellar. Estimated cost: $439,000.
- Phase 2 (Rehabilitation): Restoring the interior finishes of the original stone house, installing a kitchenette, utility rooms, and foundational plumbing. Estimated cost: $1.2 million.
- Phase 3 (Addition & Site Work): Construction of the 720-square-foot north wing and final landscaping. Estimated cost: $565,000.
With the master plan established, the all-volunteer organization is pivoting toward intense fundraising. Andre Larroque, co-chair of the Stone House Committee, noted that the society is currently looking to hire a temporary paid staff member specifically tasked with managing grant applications and capital campaigns.
“We have a lot of fundraising work left to do,” Larroque said. “In the near future, we’ll hit the ground running. We have already applied for other grants toward this purpose, and we will keep applying to accumulate the funds necessary to complete the project in its entirety.”
Complete archaeological, historical, and architectural reports are available to the public on the organization’s website. Community members interested in volunteering professional services or donating to the restoration effort can find more information at eastmountainhistory.org/stone-house-project-home/ or by email at campostonehouse@gmail.com.

COMMUNITY SPOTLIGHT: Chavez Leads Expansion of Health Fair to Fill Critical Service Gaps in Moriarty-Edgewood

East Mountain Food Pantry to Host Free Back 2 School Bash at Venus Park

Transforming a Danger Zone: NMDOT Proposes Roundabout for Mountain Valley Road Intersection
About The Author

Thank you for your reporting! Very good article! I am also an officer with the Acequia Madre de San Antonio Community Ditch Association.